Kōlea Plan 19
3 bed2 bath1 story2-car garage1,092 sq ft
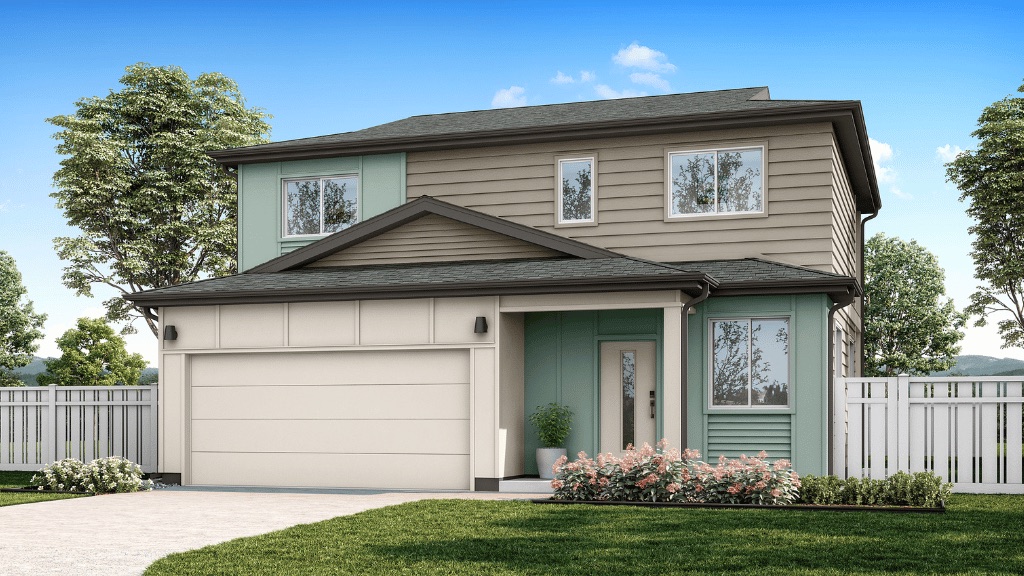
Noio elevation · D.R. Horton by D.R. Horton · Detached condominium homes
Nanahea is D.R. Horton’s neighborhood of detached homes in Hoʻopili, sold as condominiums.
Six floor plans, from a one-story, three-bedroom home to a two-story home with five bedrooms. Every plan has a two-car garage except ʻIwa, which has one.
Each home stands on its own but is owned as a condominium, so the yard, parking and upkeep follow the condo documents. Owners pay a Nanahea condo fee and the Hoʻopili master fee.
On Kamāilehope Street in Hoʻopili, between Kapolei and ʻEwa Beach.

D.R. Horton’s list prices for specific homes, checked Nov 3, 2026 at 7:50 AM HST. 18 homes under contract are left out. Prices change; confirm a home with the sales team before you rely on it.
| Home | Plan | Bed / bath | Net sq ft | List pricechecked Nov 3 | FinishSep 26 sheet | Est. completionSep 26 sheet | Est. condo feeSep 26 sheet | Ask |
|---|---|---|---|---|---|---|---|---|
| Home 21 | Noio Plan 22 Alley Load Opt 1 | 4 / 2.5 | 1,633 | $1,063,610 | — | — | — | Ask about it |
| Home 23 | Noio Plan 22 Alley Load Opt 1 | 4 / 2.5 | 1,633 | $1,063,610 | — | — | — | Ask about it |
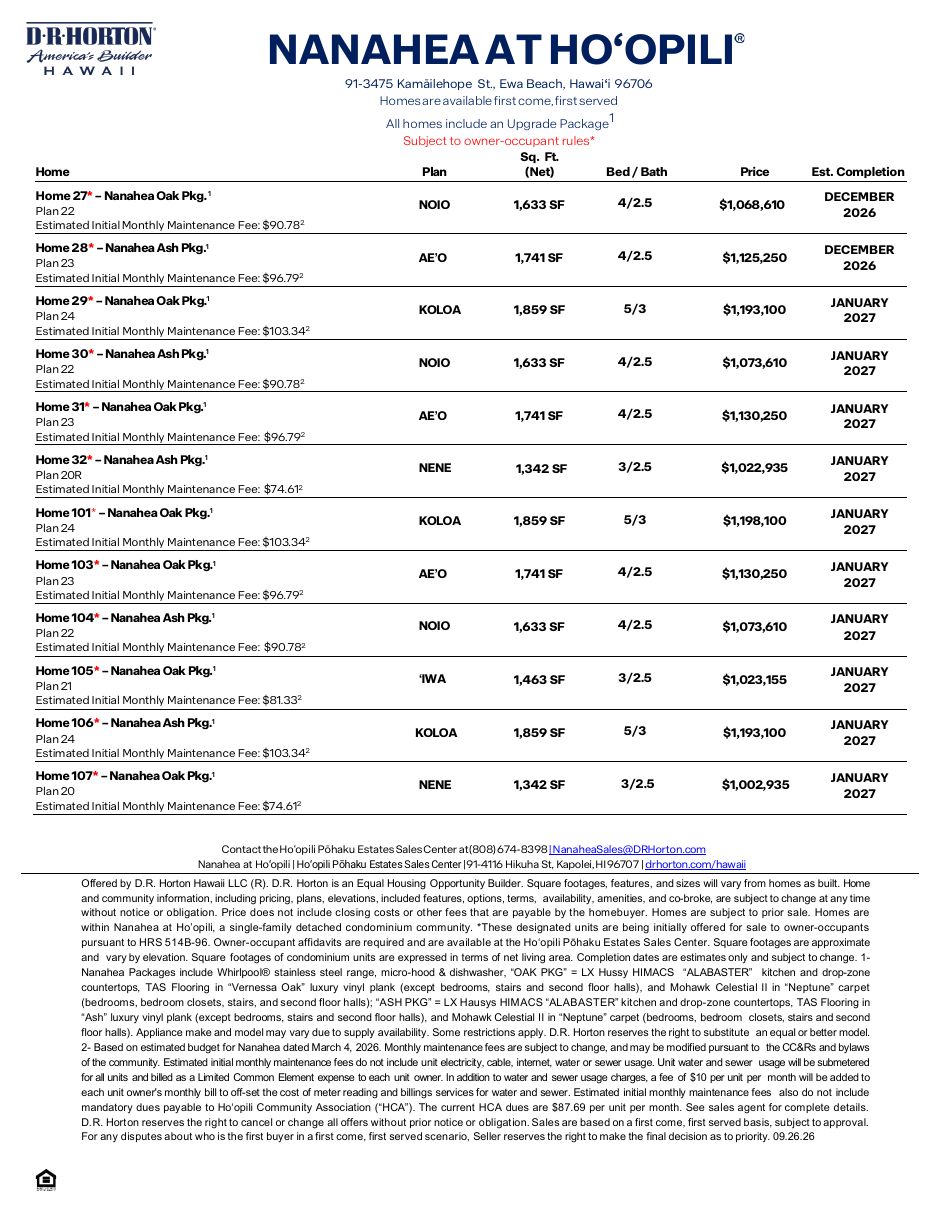
| Home 27 | Noio Plan 22 Alley Load Opt 1 | 4 / 2.5 | 1,633 | $1,068,610 | Oak | December 2026 | $90.78/mo | Ask about it |
| Home 30 | Noio Plan 22 Alley Load Opt 1 | 4 / 2.5 | 1,633 | $1,073,610 | Ash | January 2027 | $90.78/mo | Ask about it |
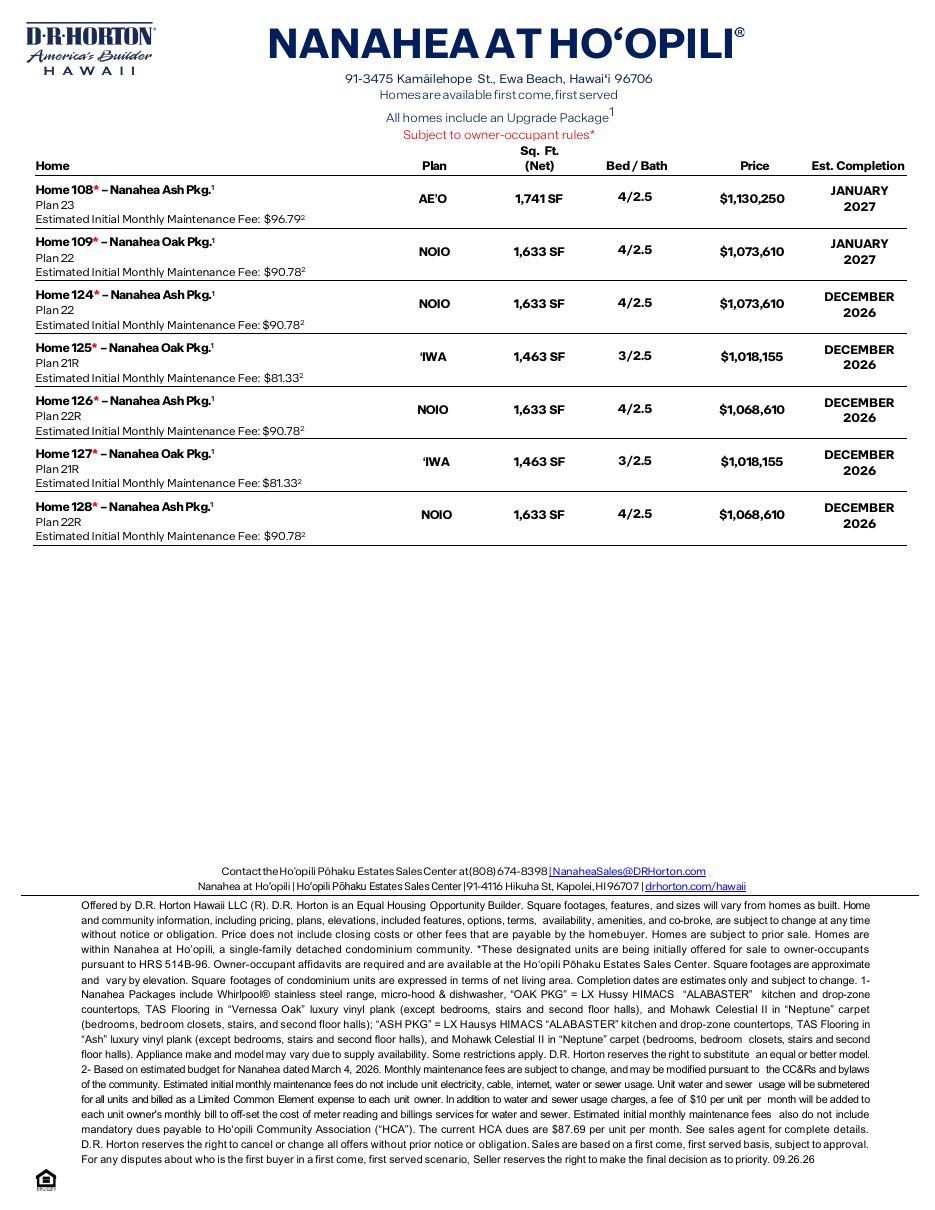
| Home 124 | Noio Noio Plan 22 | 4 / 2.5 | 1,633 | $1,073,610 | Ash | December 2026 | $90.78/mo | Ask about it |
| Home 126 | Noio Noio Plan 22 | 4 / 2.5 | 1,633 | $1,073,610 | Ash | December 2026 | $90.78/mo | Ask about it |
| Home 128 | Noio Noio Plan 22 | 4 / 2.5 | 1,633 | $1,073,610 | Ash | December 2026 | $90.78/mo | Ask about it |
| Home 22 | Aeʻo Plan 23 Alley Load Opt 2 | 4 / 2.5 | 1,741 | $1,120,250 | — | — | — | Ask about it |
| Home 25 | Aeʻo Plan 23 Alley Load Opt 2 | 4 / 2.5 | 1,741 | $1,120,250 | — | — | — | Ask about it |
| Home 28 | Aeʻo Plan 23 Alley Load Opt 2 | 4 / 2.5 | 1,741 | $1,125,250 | Ash | December 2026 | $96.79/mo | Ask about it |
| Home 31 | Aeʻo Plan 23 Alley Load Opt 2 | 4 / 2.5 | 1,741 | $1,130,250 | Oak | January 2027 | $96.79/mo | Ask about it |
| Home 103 | Aeʻo Aeʻo Plan 23 | 4 / 2.5 | 1,741 | $1,130,250 | Oak | January 2027 | $96.79/mo | Ask about it |
| Home 135 | Aeʻo Aeʻo Plan 23 | 4 / 2.5 | 1,741 | $1,130,250 | — | — | — | Ask about it |
| Home 18 | Koloa Koloa Plan 24 Alley Load | 5 / 3 | 1,859 | $1,183,100 | — | — | — | Ask about it |
| Home 18 | Koloa Koloa Plan 24 Alley Load | 5 / 3 | 1,859 | $1,183,100 | — | — | — | Ask about it |
| Home 18 | Koloa Koloa Plan 24 Alley Load | 5 / 3 | 1,859 | $1,183,100 | — | — | — | Ask about it |
| Home 18 | Koloa Koloa Plan 24 Alley Load | 5 / 3 | 1,859 | $1,183,100 | — | — | — | Ask about it |
“—” means the home was released after the Sep 26 sheet, so it has no row there. Finish package, estimated completion and estimated initial monthly maintenance fee (budget dated March 4, 2026) per home, from D.R. Horton’s September 26 release sheet. Homes released after it have no sheet row. Condo fees exclude the Hoʻopili master fee, utilities and water and sewer usage.
3 bed2 bath1 story2-car garage1,092 sq ft
3 bed2.5 bath2 stories2-car garage1,342 sq ft
3 bed2.5 bath2 stories1-car garage1,463 sq ft
4 bed2.5 bath2 stories2-car garage1,633 sq ft
4 bed2.5 bath2 stories2-car garage1,741 sq ft
5 bed3 bath2 stories2-car garage1,859 sq ft
Drawings and renderings: D.R. Horton, from its Nanahea plan pages (Oct 16, 2026). Variants (alley-load and options) change orientation, parking and some rooms: match the plan number on a specific home.
| Plan | Bed | Bath | Stories | Garage | Net sq ft | Advertised fromOct 16 | Homes listedNov 3 |
|---|---|---|---|---|---|---|---|
| Kōlea Plan 19 | 3 | 2 | 1 | 2-car | 1,092 | $925,990 | 0 |
| Nēnē Plan 20 | 3 | 2.5 | 2 | 2-car | 1,342 | $969,990 | 0 |
| ʻIwa Plan 21 | 3 | 2.5 | 2 | 1-car | 1,463 | $980,990 | 0 |
| Noio Plan 22 | 4 | 2.5 | 2 | 2-car | 1,633 | $1,039,990 | 7 |
| Aeʻo Plan 23 | 4 | 2.5 | 2 | 2-car | 1,741 | $1,066,745 | 6 |
| Koloa Plan 24 | 5 | 3 | 2 | 2-car | 1,859 | $1,144,990 | 4 |
“Advertised from” is the builder’s starting price for a design, before lot and options. It is not the price of a home for sale; those are in Homes for sale above.
Tell us which plan or home you want to see. An agent sets up the visit with the sales office and goes with you.
Answered by Team Wong agents
New Construction Hawaiʻi is a resource by Team Wong Hawaii · Hawaii Modern Realty
An inquiry with our team does not reserve a home or enter you into a builder release. Compensation is negotiable and set out in your written buyer agreement. Confirm any builder contribution before committing.
Prefer to talk? Call Shaun Kanoho · (808) 342-3030, or Contact Shaun Kanoho.
Owner listings in Nanahea show here when there are any.
Nanahea is one of Hoʻopili’s neighborhoods. Compare what else is selling, the resale neighborhoods and the master plan.
Deep analysisThe complete Nanahea guide, section by section
Community and floor-plan information checked October 1, 2026.
Price and availability check — October 28, 2026: D.R. Horton listed 13 priced Nanahea homes for sale at $1,052,610–$1,193,100 in the October 28, 2026 check, with 21 additional homes marked under contract. The advertised plan entry of $925,990 is not an available-home quote. Builder inventory and plan catalog
Nanahea at Hoʻopili offers detached single-family condominium homes by D.R. Horton, with three to five bedrooms and 1,092–1,859 square feet of net living area. Its six core layouts include a single-story three-bedroom home and larger two-story options. For buyers comparing space, stairs and parking within Hoʻopili, the individual plan matters as much as the neighborhood name.
Compare the six layouts · Understand pricing and availability · Plan your next step
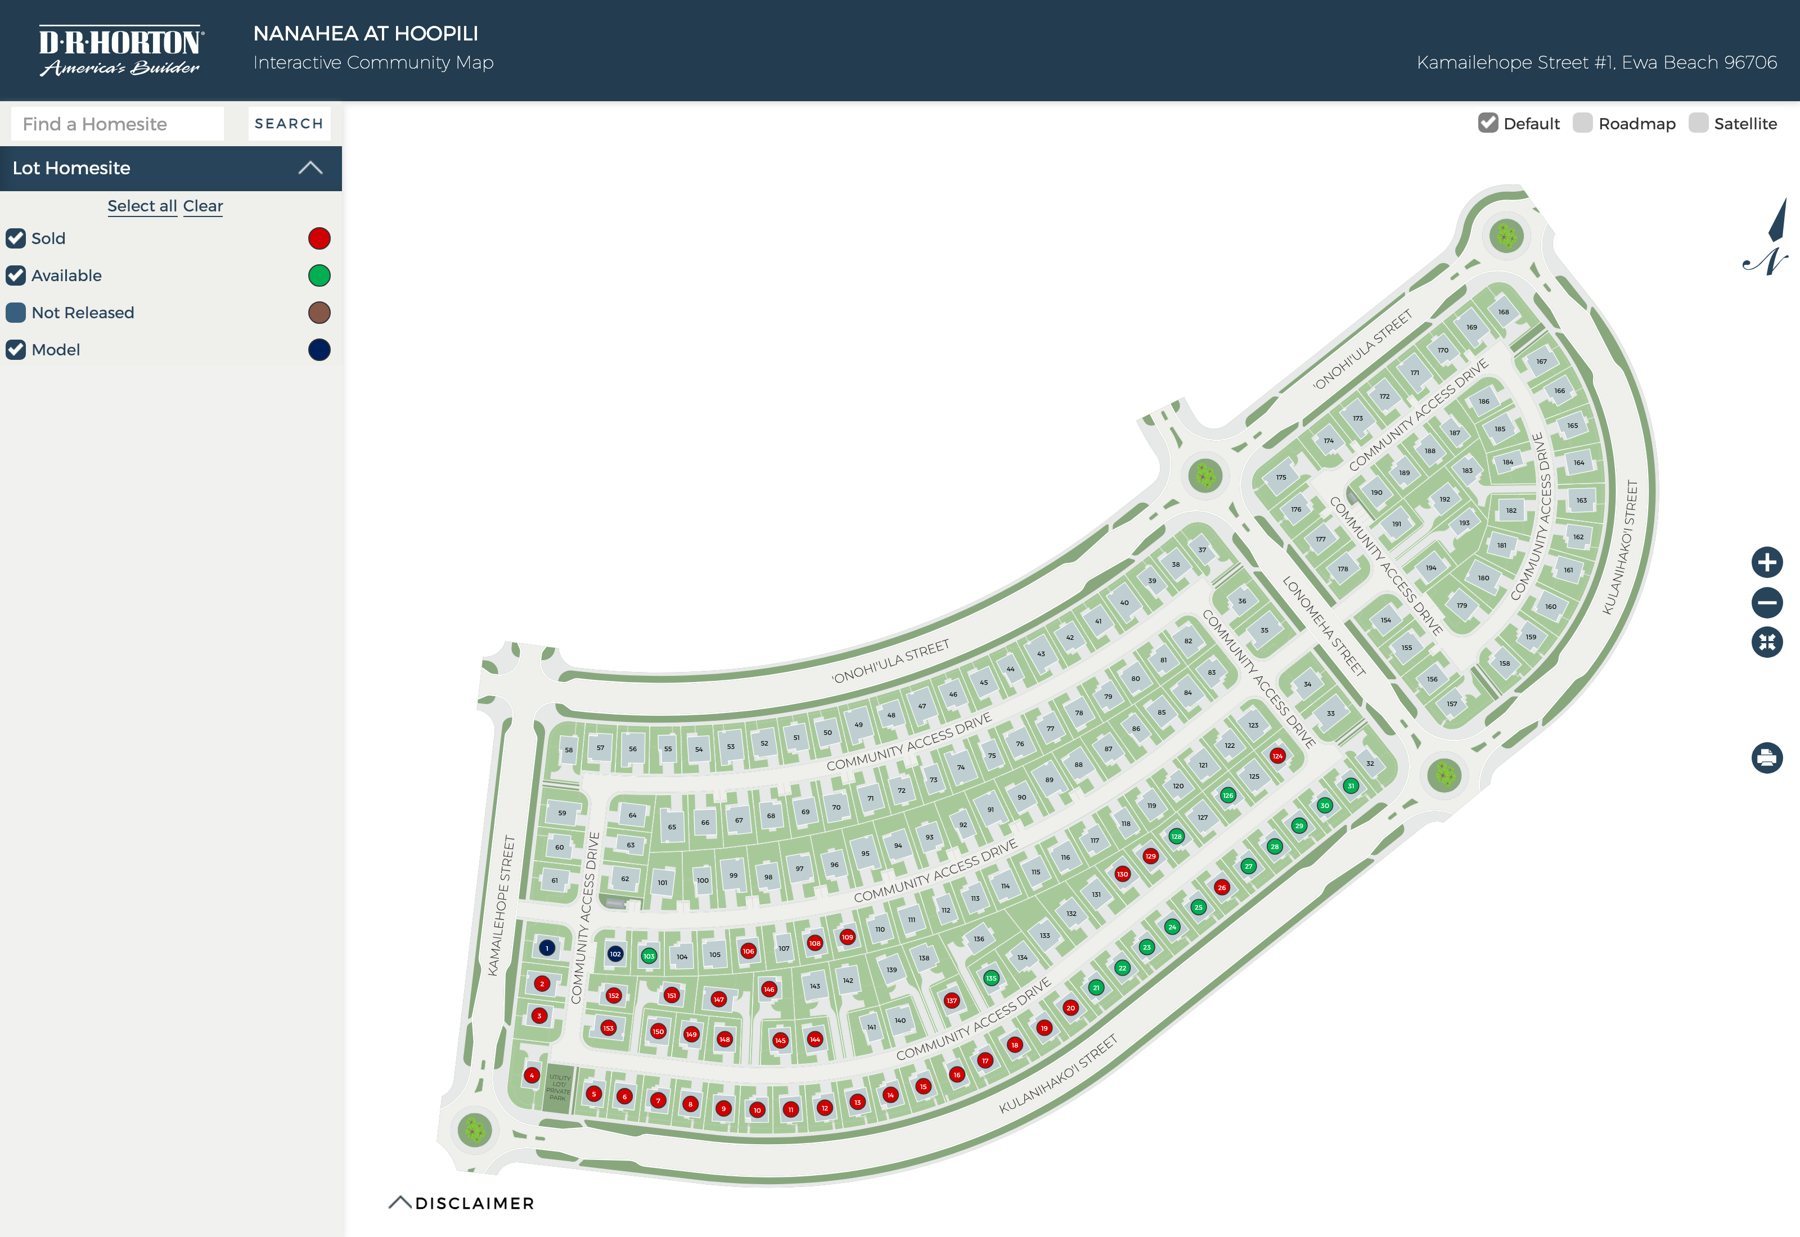
Header image: the broader Hoʻopili community, not a photograph of a specific Nanahea home.
The summary price reflects the lowest-priced home D.R. Horton marked for sale on October 28, 2026. It excludes homes under contract and may differ from the advertised starting price for a floor plan.
The builder’s October 1 inventory included four- and five-bedroom homes for sale; some three-bedroom homes were marked under contract. A layout appearing in the plan catalog does not guarantee an available lot. Ask for the current written home list, included options, any lot premium and estimated completion date before choosing a budget or making travel plans.
Ask Team Wong about current Nanahea homes. Prices, availability and incentives can change. The Hoʻopili price guide provides broader community context; compare the dates and home types behind each figure.
These are the six core Nanahea designs shown by the builder. Its catalog also lists alley-load and other variants. Match the full plan number and elevation to the specific home rather than assuming every version has the same orientation or parking arrangement.
| Plan | Beds / baths | Net living area | Stories / garage |
|---|---|---|---|
| Kōlea · Plan 19 | 3 / 2 | 1,092 sq ft | 1 story · 2-car |
| Nēnē · Plan 20 Alley Load | 3 / 2.5 | 1,342 sq ft | 2 stories · 2-car |
| ʻIwa · Plan 21 | 3 / 2.5 | 1,463 sq ft | 2 stories · 1-car |
| Noio · Plan 22 | 4 / 2.5 | 1,633 sq ft | 2 stories · 2-car |
| Aeʻo · Plan 23 | 4 / 2.5 | 1,741 sq ft | 2 stories · 2-car |
| Koloa · Plan 24 | 5 / 3 | 1,859 sq ft | 2 stories · 2-car |
Kōlea is the single-story option in this set. ʻIwa has a one-car garage in the builder’s plan listing, so the community’s general description of two-car garages should not be applied to every plan. Confirm additional parking, driveway use and any carport against the specific home’s documents.
Compare Nanahea layouts and request drawings. Full drawings are available on request. Read the Hoʻopili floor-plan guide to compare other neighborhoods. The builder’s Nanahea brochure (request a copy from Team Wong) is another reference for your plan review.
“Single-family condominium” describes an ownership structure as well as a building type. Nanahea’s detached format does not mean the property has the same boundaries, maintenance duties or rules as a conventional separately subdivided lot. Review the condominium documents for the specific home, including the yard, parking, insurance and owner-maintained areas.
Budget for the master association and the separate condominium assessment. The 2026 Hoʻopili master budget sets the assessment at $87.69 per lot/unit per month.
Nanahea: $60.71–$103.34 per month in condominium maintenance estimates. 2026 estimate; period begins March 4, 2026. Source: DPR effective March 20, 2026. The master assessment is additional.
The filing also lists a $10 per unit monthly meter-reading and billing charge. Unit water and sewer usage are billed separately. These figures exclude those usage charges and any other property-specific assessments.
Release-sheet example — September 26, 2026: D.R. Horton’s Nanahea release packet lists Home 27 (Noio Plan 22) with estimated initial condo maintenance of $90.78/month, based on the March 4, 2026 budget. Adding the separately listed $87.69 master dues and $10 water/sewer billing fee gives $188.47/month before water and sewer usage. Electricity, cable and internet are also excluded. This example is not a current availability claim or an all-inclusive owner bill.
Confirm the current statement for your exact unit and when owner billing begins. A newer report can still use an older budget basis; these published estimates are not a verified current owner bill. See the full association-fee guide for the dated comparison and documents to request.
The builder describes split air conditioning throughout the home, stainless-steel appliances, selected flooring packages and its Home Is Connected smart-home system. It also describes PV- and EV-ready garages. “Ready” should not be read as a promise that photovoltaic panels or an EV charger are installed; confirm the equipment and options included in the purchase contract.
Nanahea is part of the broader Hoʻopili community between Kapolei and ʻEwa Beach. The developer lists community parks, recreation facilities and rail access among the area’s amenities. Some master-plan facilities remain planned, so check what is open and the actual route from the home you are considering. The Hoʻopili map guide and community map help put the neighborhood in context.
Browse MLS-listed homes across Hoʻopili. That search covers the wider community and is separate from D.R. Horton’s release inventory.
September 26, 2026 release instructions: The builder’s dated release packet describes first-come, first-served sales with a $5,000 earnest-money deposit and an owner-occupant affidavit where required. It allows one reservation per person in attendance. Ask our team to confirm the current release instructions, deposit and owner-occupant requirements before visiting; these terms do not confirm that a listed home remains available.
Team Wong can help you compare Nanahea with other Hoʻopili options and review the questions to bring to the sales office. Ask about Nanahea pricing, plans or a visit. An inquiry with our team does not reserve a home or enter you into a builder release.
This guide uses D.R. Horton’s Nanahea community page, individual-home listings and plan catalog, reviewed October 1, 2026. Listed-home prices and counts were checked separately on October 28, 2026; this does not renew the earlier plan or fee review. Plan dimensions are net living area, not lot size or total area including a garage. Verify the current plans, fees, purchase terms and available homes with the sales team before relying on them.
Association-fee sources reviewed October 1, 2026. Figures retain their stated budget periods; other information on this page has not been reverified by this fee review.
Nanahea is a D.R. Horton neighborhood of detached single-family condominium homes within Hoʻopili. Review the condominium documents for ownership boundaries, association obligations and maintenance responsibilities.
The Kōlea Plan 19 has one story, three bedrooms, two bathrooms and 1,092 square feet of net living area. Ask which version and lot are available.
No. The builder lists a one-car garage for ʻIwa Plan 21 and two-car garages for the other core designs. Confirm parking arrangements for the specific home.
Request the current written home list and both neighborhood and master-association charges. Advertised plan starting prices and prices for actual homes for sale are different; a plan listing does not guarantee available inventory.
The 2026 master assessment is $87.69/month. Nanahea’s March 20, 2026 public report estimates condo maintenance at $60.71–$103.34/month for the budget period beginning March 4, plus $10/month for meter reading. Together that is $158.40–$201.03/month before water, sewer usage and any other property-specific charges. Confirm the current bill for your exact unit.