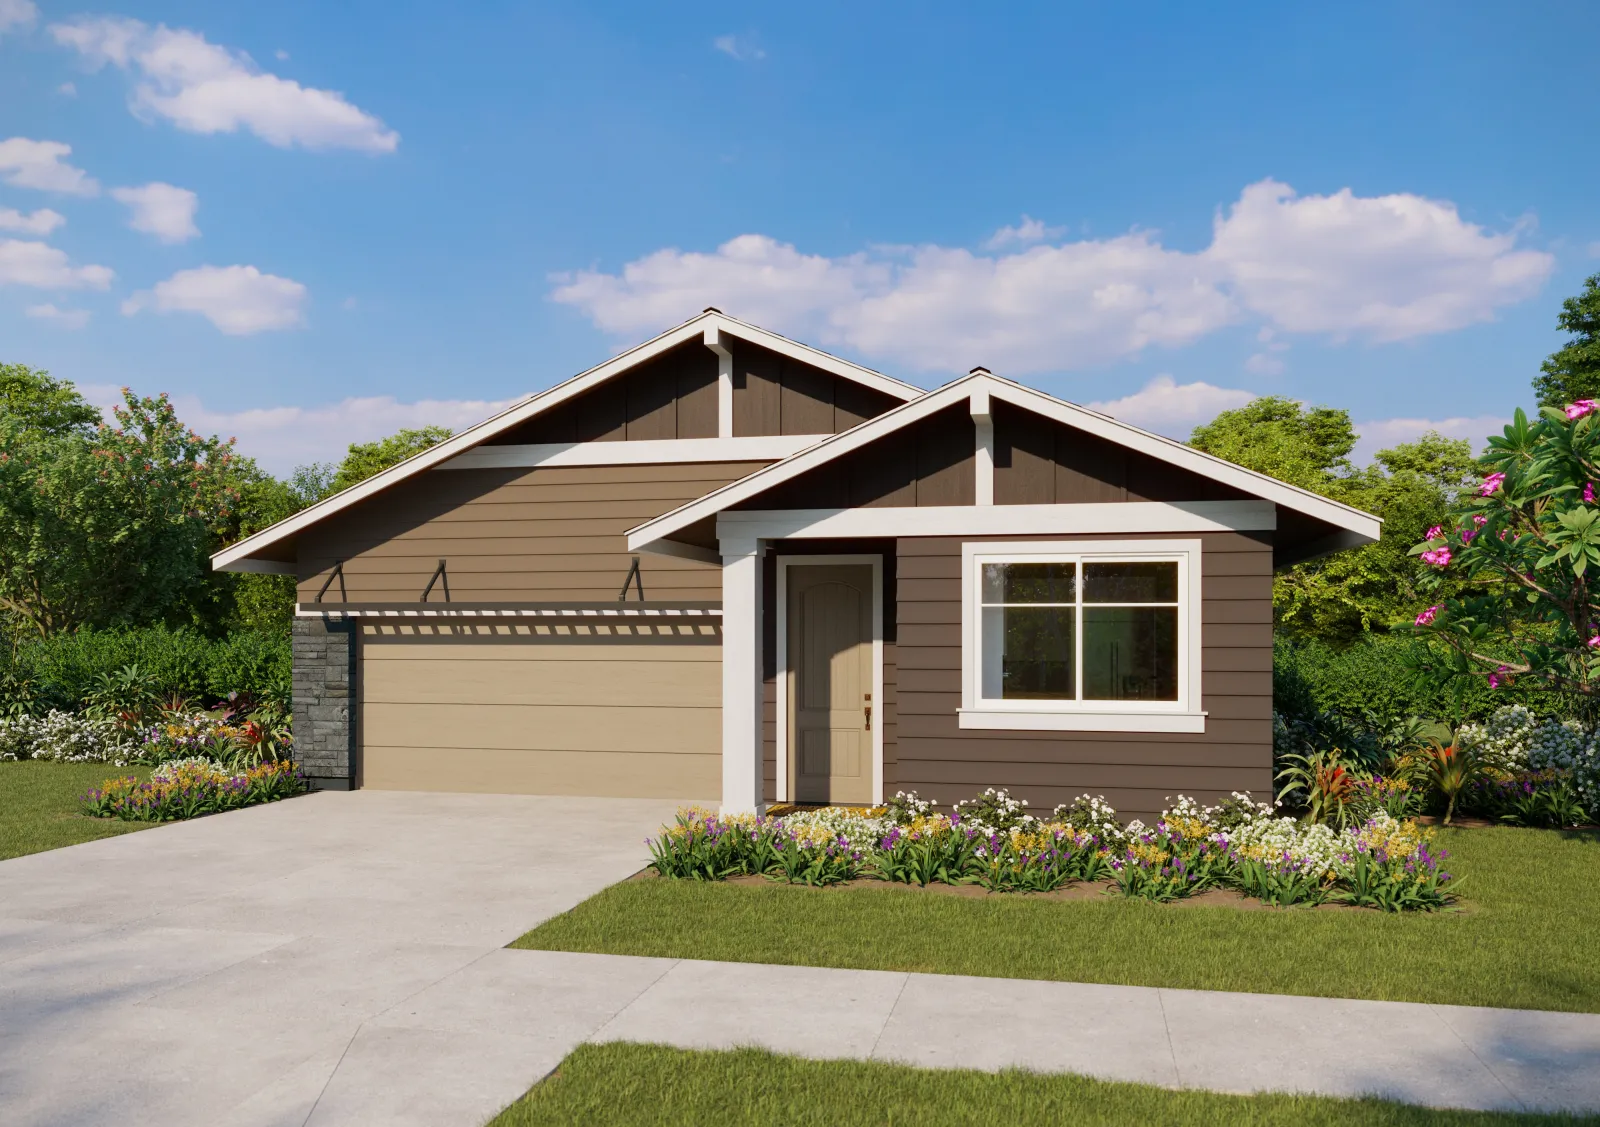
 Rendering · Castle & Cooke
Mau Loa at Koa Ridge
by Castle & Cooke · Detached condominium homes
Mau Loa is Castle & Cooke’s collection of detached homes in Koa Ridge, sold as condominiums.
The homes
Seven floor plans with three or four bedrooms, and layouts with room for up to six. The builder describes private yards and enclosed two-car garages.
Where it sits
Along the Kamehameha Highway side of Koa Ridge, on the builder’s master-plan illustration.
Ownership
Each home is owned as a condominium. Ask for Mau Loa’s own association budget and documents: fees for other Koa Ridge series are not Mau Loa’s.
Get Mau Loa release updates
- New releases
- Price lists
- Sales events
Floor plans 7 designs · Castle & Cooke’s floor-plan page · Oct 16
Bedrooms, baths and net living area as the builder lists them. Ask us for the drawings and the options for a specific home.
| Plan | Bedrooms | Baths | Net living areasq ft |
|---|---|---|---|
| Plan 1A | 3 | 2 | 1,539 |
| Plan 1B | 3 | 2 | 1,535 |
| Plan 2A/B | 3 or 4 | 2.5 | 1,602 |
| Plan 3A/B | 3 to 6 | 3 | 1,927 |
| Plan 4A | 4 or 5 | 3.5 | 2,236 |
| Plan 4B | 4 or 5 | 3.5 | 2,238 |
| Plan 5A/B | 4 or 5 | 3.5 | 2,271 |
Net living area leaves out the garage and covered entries. The builder also lists a larger gross area, so check which one a worksheet uses. Plan 3A/B: the floor-plan page says three to six bedrooms and the site-map page four to six, so confirm its base layout.
Ask about Mau Loa
Tell us which plan interests you and your timing. An agent finds the current release details and the questions to settle before you choose a home. Castle & Cooke asks that a buyer’s agent come along on the first visit.



Answered by Team Wong agents
New Construction Hawaiʻi is a resource by Team Wong Hawaii · Hawaii Modern Realty
An inquiry with our team does not reserve a home or enter you into a builder release. Compensation is negotiable and set out in your written buyer agreement. Confirm any builder contribution before committing.
Prefer to talk? Call Shaun Kanoho · (808) 342-3030, or Contact Shaun Kanoho.
Resale Homes owners are selling
Owner listings in Mau Loa show here when there are any.
Mau Loa is one of Koa Ridge’s neighborhoods. Compare what else is selling, the resale neighborhoods and the master plan.
Deep analysisThe complete Mau Loa guide, section by section
Mau Loa at Koa Ridge is Castle & Cooke’s new collection of detached single-family condominium homes in Central Oʻahu. Published living areas range from approximately 1,535 to 2,271 square feet, with three- and four-bedroom layouts and select options for up to six bedrooms. The builder describes private yards, enclosed two-car garages and opportunities to personalize the homes.
Release status — October 1, 2026: Castle & Cooke’s neighborhood directory lists Mau Loa as Coming Soon. Its dedicated pricing page says detailed prices and availability are coming soon and directs buyers to the Advantage Program. Current pricing is on request; confirm the next release and specific unit availability before making plans around a purchase.
Mau Loa is part of Koa Ridge, rather than a separate master-planned development. You may also see the name written as “Mauloa,” the spelling used in the builder’s web addresses.
Mau Loa floor plans
The seven plans and how the builder measures them
The comparison below uses net living area from the builder’s floor-plan page. It excludes the garage and covered outdoor areas. Castle & Cooke separately publishes gross living area, so check which measurement a listing or worksheet uses before comparing homes.
| Plan | Bedrooms shown | Bathrooms | Net living area |
|---|---|---|---|
| 1A | 3 | 2 | 1,539 sq. ft. |
| 1B | 3 | 2 | 1,535 sq. ft. |
| 2A/B | 3 or 4 | 2.5 | 1,602 sq. ft. |
| 3A/B | Up to 6; confirm base configuration | 3 | 1,927 sq. ft. |
| 4A | 4 or 5 | 3.5 | 2,236 sq. ft. |
| 4B | 4 or 5 | 3.5 | 2,238 sq. ft. |
| 5A/B | 4 or 5 | 3.5 | 2,271 sq. ft. |
Two details to confirm: the floor-plan page lists Plan 3A/B with three to six bedrooms, while the site-map selector lists four to six. The site-map selector also calls Plan 1B 2,060 square feet of “living area”; on the dedicated floor-plan page, 2,060 is the total including garage and covered entries, and net living area is 1,535. The table uses the dedicated floor-plan measurements and leaves the conflicting base bedroom count open.
Official floor plans and option drawings (request details from Team Wong). Dimensions and options are approximate and subject to the builder’s current plans.
How to compare the layouts
Bedrooms, baths and size, plan by plan
Start with the rooms you need to use every day. Plans 1A and 1B have the smallest published living areas in the series and are listed with three bedrooms and two baths. Plan 2A/B adds a half bath and a fourth-bedroom option within a 1,602-square-foot living area.
Plan 3A/B is the layout to investigate if six bedrooms are a priority, but the exact base configuration needs confirmation. Plans 4A, 4B and 5A/B offer four or five bedrooms with 3.5 baths and larger living areas. More square footage does not automatically mean more bedrooms: compare room placement, shared living space and the option drawings alongside the total size.
Ask which changes are available for the specific home, what they cost and when selections must be finalized. A published option drawing does not establish that the option remains available on every unit.
Features and finishes
What is included and what is an option
The builder’s published feature list includes quartz kitchen counters, split-system air conditioning, a stainless-steel range/oven, dishwasher and hood fan, and nine-foot ceilings in first-floor living areas. Solar hot water, a photovoltaic-ready design and an EV-ready outlet are also listed. PV-ready does not mean a photovoltaic system is included.
Check the included-versus-optional list when budgeting. The builder lists refrigerator, washer, dryer and microwave options separately from the standard kitchen appliances, along with flooring, cabinetry, lighting and other upgrades. Confirm the actual specification sheet for the home you select.
Location within Koa Ridge
Where Mau Loa sits in the master plan
The builder’s Mau Loa master-plan illustration highlights the neighborhood along the Kamehameha Highway side of Koa Ridge. Use the official site map to compare the location of individual homes and review the phase layout.
A master-plan illustration is a planning reference, not a surveyed boundary or a promise that every nearby amenity is complete. For broader location context, read our Koa Ridge community guide and Central Oʻahu guide.
Prices, association fees and release timing
What the builder publishes, and what to ask
Current pricing is on request. As of October 1, 2026, the builder’s pricing page says detailed pricing and availability are coming soon. The reviewed public pages do not establish an exact release date, application deadline, deposit amount or completion date.
Because Mau Loa is described as a condominium development, ask for its own association budget and ownership documents. Confirm master-association charges, neighborhood assessments, insurance and maintenance responsibilities. Figures for Nanea, Waioha or Walea should not be treated as Mau Loa fees.
Mau Loa and Nanea III
The other detached series at Koa Ridge
Nanea III is another detached condominium-home series within Koa Ridge. Mau Loa gives buyers an additional set of layouts to compare. Keep that comparison home-specific: available bedroom configurations, yard use, orientation, included finishes, delivery timing and total monthly costs matter alongside square footage.
For the broader lineup, visit our Koa Ridge floor-plan guide. The Mau Loa announcement explains what was newly published when this page was introduced.
Ask about Mau Loa
Working with Team Wong
Talk with Team Wong about Mau Loa. Tell us which plan interests you, your preferred timing and what you want to compare. We can help you identify the current release information and questions to resolve before choosing a home.
If you want buyer representation, coordinate it before your first visit. Castle & Cooke states that brokers must accompany buyers on their first visit.
Sources checked October 1, 2026: Mau Loa overview, floor plans, pricing, site map, and Koa Ridge neighborhood directory. New Construction Hawaiʻi is a Team Wong resource; this is not the developer’s website.