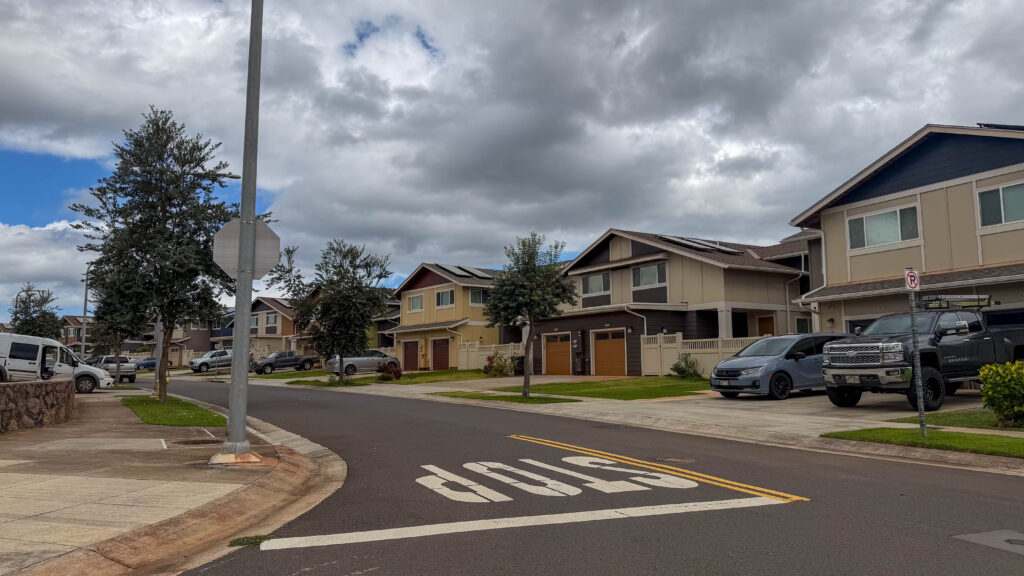
Choosing the right floor plan at Koa Ridge is one of the most important decisions you’ll make when buying your new Central Oʻahu home. With over 3,500 homes planned across multiple neighborhoods—ranging from affordable townhomes to premium single-family residences—understanding your options is essential.
Price and availability check — October 1, 2026: As of October 1, 2026, Castle & Cooke’s detailed Nanea III price page says no homes are currently available. Its neighborhood directory still labels the series Available from $1.4M. These builder pages conflict; confirm any new release or resale opportunity before treating the directory price as an offer. Castle & Cooke’s neighborhood directory advertises Walea II from the $790s as of October 1, 2026. Current home-specific pricing and availability are on request. The advertised band is not a confirmed price for every layout or an upper price limit. Builder neighborhood directory
Compare Koa Ridge’s published layouts, including Lau Leʻa studios, income-qualified Keʻolu townhomes, Walea II townhomes, Nanea III detached condominium homes and the announced Mau Loa series. A plan in the catalog does not establish that a matching home is available.
Last Updated: July 6, 2026. Pricing per Castle & Cooke Homes Hawaiʻi; phase-release pricing changes — confirm with the sales office.
Overview: Koa Ridge Floor Plan Options
Koa Ridge has several published floor-plan collections with different release and availability states. Confirm the specific home or release before comparing current prices; the list below is a layout reference.
- Keʻolu – Income-qualified affordable townhomes (1-3 bedrooms, 565-896 SF)
- Lau Leʻa – Entry-market townhomes (Studio-2 bedrooms, 414-841 SF)
- Walea II – Market townhomes (2-3 bedrooms, from the $790s)
- Waioha II – Detached single-family condominiums (2-4 bedrooms, 950-1,484 SF) — closed out as of 2026; resale only
- Malu Koa West – Mid-rise condominiums (Studio-3 bedrooms, 447-1,373 SF)
- Nanea III – Premium single-family homes (3-6 bedrooms, 1,314-2,228 SF)
Each neighborhood features multiple floor plan variations, giving buyers flexibility to choose the layout, square footage, and features that best suit their needs.
Mau Loa: New Detached Condominium Floor Plans
Mau Loa at Koa Ridge is an announced Koa Ridge neighborhood, listed as Coming Soon on the builder’s directory as of October 1, 2026. Published net living areas run from approximately 1,535 to 2,271 square feet, with select configurations up to six bedrooms. Compare all seven published plan entries and the base-versus-optional bedroom details. Current pricing is on request.
Keʻolu: Affordable Housing Floor Plans
Keʻolu has published affordable condominium layouts for eligible buyers. The Phase I July 2025 lottery is historical; confirm the current release, application deadline and price sheet with the sales office.
Keʻolu Published Floor Plans
| Plan | Beds/Baths | Living SF | Current unit pricing |
|---|---|---|---|
| Plan A | 1BR/1BA | 565 | Request the current eligible-release quote |
| Plan B1/B2 | 1BR/1BA | 566-569 | Request the current eligible-release quote |
| Plan C1/C2 | 2BR/2BA | 764 | Request the current eligible-release quote |
| Plan D1/D2 | 2BR/2BA | 764 | Request the current eligible-release quote |
| Plan E | 3BR/2BA | 896 | Request the current eligible-release quote |
| Plan F | 3BR/2BA | 896 | Request the current eligible-release quote |
Standard Features:
- 2 assigned parking stalls per unit
- HardiePlank fiber cement siding (30-year warranty)
- Hurricane-impact windows
- Wall-unit A/C in living areas and bedrooms
- GE appliances (self-cleaning range, over-the-range microwave)
- Solar hot water system
- Smart home features (QOLYSIS panel, Alarm.com doorbell camera)
- Privacy vinyl fencing (select plans)
As of October 1, 2026, Castle & Cooke’s Keʻolu page advertises both the $550s–$640s and the $480s–$650s. Its directory separately advertises from the $460s. These conflicting advertised bands are not a verified current unit price list. Confirm the applicable release, eligibility, application deadline and home-specific price with the sales office.
Budget for the master association and the separate condominium assessment. Koa Ridge’s 2026 master base assessment is quoted at $239.34 per quarter ($79.78 per month equivalent) in the Puaola public report.
Keʻolu Phase I: $323.38–$512.84 per month in condominium maintenance estimates. 2025 budget basis; revised in 2026. Source: Amendment 1 effective April 17, 2026. The master assessment is additional.
Confirm the current statement for your exact unit and when owner billing begins. A newer report can still use an older budget basis; these published estimates are not a verified current owner bill. See the full association-fee guide for the dated comparison and documents to request.
The Keʻolu City application effective May 15, 2026 lists a 120% AMI ceiling of $129,360 for one person and $184,800 for four people. Use the household-size table and the application for the specific release. The builder’s FAQ still displays older 2025 limits.
Lau Leʻa: Entry-Market Townhome Floor Plans
Lau Leʻa offers studio, one- and two-bedroom townhomes. Its community page advertises the $380s–$650s as of October 1, 2026; confirm the price and availability of the specific layout.
Lau Leʻa Floor Plans & Pricing
| Unit Type | Beds/Baths | Living SF | Price Range |
|---|---|---|---|
| Studio | 0BR/1BA | 414 | Confirm availability and current quote |
| 1-Bedroom | 1BR/1BA | 500-580 | Confirm availability and current quote |
| 2-Bedroom | 2BR/2BA | 750-841 | Confirm availability and current quote |
Standard Features:
- 9-foot ceilings (first floor)
- Through-wall A/C in living areas and bedrooms
- LVT (luxury vinyl tile) flooring in kitchen and bathrooms
- Carpet in bedrooms
- Stainless steel appliances
- LX Hausys HIMACS solid-surface countertops
- Maple shaker cabinetry with soft-close drawers
- Solar hot water system
- Smart home features
- First-floor units include covered lānai and fenced yard
Budget for the master association and the separate condominium assessment. Koa Ridge’s 2026 master base assessment is quoted at $239.34 per quarter ($79.78 per month equivalent) in the Puaola public report.
Lau Leʻa Phase I: $400.05–$812.64 per month in condominium maintenance estimates. 2025 budget basis. Source: DPR effective January 6, 2026. The master assessment is additional.
Confirm the current statement for your exact unit and when owner billing begins. A newer report can still use an older budget basis; these published estimates are not a verified current owner bill. See the full association-fee guide for the dated comparison and documents to request.
Who It’s For: Singles, young professionals, retirees downsizing, or investors seeking affordable entry into Central Oʻahu’s housing market.
Walea II: Market Townhome Floor Plans
Castle & Cooke’s neighborhood directory advertises Walea II from the $790s as of October 1, 2026. Current home-specific pricing and availability are on request. The advertised band is not a confirmed price for every layout or an upper price limit.
Waioha II: Detached Single-Family Floor Plans (Closed Out)
Status (July 2026): Waioha II is closed out — Castle & Cooke no longer offers new Waioha II homes. The floor-plan details below are kept for reference and for resale shoppers. These detached condominium homes feature private yards, two-car garages, and spacious layouts.
Waioha II Floor Plans
| Plan | Beds/Baths | Living SF | Garage SF | Total SF |
|---|---|---|---|---|
| Plan A | 2BR/2.5BA | 1,137 | 444 | 1,729 |
| Plan B Design 1 | 3BR/2.5BA | 1,138 | 410 | 1,698 |
| Plan B Design 2 | 3BR/3BA | 1,261 | 410 | 1,781 |
| Plan D | 3BR/2BA | 950 | 404 | 1,457 |
| Plan E | 4BR/3BA | 1,361 | 393 | 1,907 |
| Plan F | 4BR/3BA | 1,484 | 393 | 1,966 |
| Plan G | 4BR/3BA | 1,484 | 393 | 1,991 |
Pricing: New-home sales have ended; Waioha II homes now trade on the resale market. Recent new-phase pricing ran roughly $940,000–$1.1M before close-out.
Standard Features:
- 9-foot ceilings (first floor)
- 2-car enclosed garage
- Split-system A/C (Mitsubishi)
- Solar hot water system
- Smart home features (Alarm.com doorbell camera)
- LX Hausys HIMACS countertops
- Maple shaker cabinetry with soft-close drawers
- EV-ready garage outlet
- Private yard
Who It’s For: Growing families seeking more space, professionals wanting a true single-family home feel without land lease complications, or buyers prioritizing privacy and yard space.
Puaola: Paired Condominium Homes
Puaola’s published three-bedroom, two-and-a-half-bath layouts range from approximately 1,063 to 1,207 sq ft. Model B offers an optional fourth bedroom. The builder advertises the community from the $950s as of October 1, 2026; confirm the exact unit, options and availability. View the builder’s Puaola plans.
Malu Koa West: Mid-Rise Condo Floor Plans
Malu Koa West is retained here as a published-layout reference. Current sales status and unit pricing were not established by this review; it does not appear in the builder’s October 1 current-neighborhood directory. Confirm with the sales office before relying on older launch information.
Launched in July 2024, Malu Koa West is Koa Ridge’s first mid-rise condominium development. The 4-story building features 114 units with modern finishes and rooftop amenities.
Malu Koa West Floor Plans & Pricing
| Unit Type | Living SF | Price Range |
|---|---|---|
| Studio | 447 | Confirm availability and current quote |
| 1-Bedroom | 579-733 | Confirm availability and current quote |
| 2-Bedroom | 1,018-1,135 | Confirm availability and current quote |
| 3-Bedroom | 1,125-1,373 | Confirm availability and current quote |
Note: 18 different floor plan variations are available across the four bedroom configurations, providing buyers with choices in layout and orientation.
Premium Features:
- Quartz countertops (upgrade from other neighborhoods)
- European-style cabinetry (glossy white uppers with walnut lowers)
- GE Café stainless steel appliances
- French-door refrigerator included
- In-unit GE all-in-one washer/dryer combo
- Split-system A/C (living areas and bedrooms)
- Vinyl plank flooring throughout
- Private lānai with each unit
- Rooftop lounge amenity for residents
Who It’s For: Buyers seeking low-maintenance condo living with modern finishes, retirees who want elevator access, or professionals who prioritize amenities over yard space.
Nanea III: Premium Single-Family Floor Plans
Nanea III represents the pinnacle of Koa Ridge living, offering spacious floor plans with premium finishes and flex room options that allow homes to expand from 3 bedrooms to as many as 6 bedrooms.
Nanea III Floor Plans & Pricing
Published Nanea III configurations, checked October 1, 2026. Optional bedroom counts depend on the selected layout. Interior living area excludes garage and lanai. These are plan specifications, not available-home offers.
| Plan | Bedrooms / baths | Living area | Garage | Covered lanai |
|---|---|---|---|---|
| A1 | 3 / 2 | 1,314 sq ft | 401 sq ft | 111 sq ft |
| A2 | 3–4 / 2 | 1,314 sq ft | 401 sq ft | 111 sq ft |
| B1 | 3–4 / 2.5 | 1,426 sq ft | 405 sq ft | 95 sq ft |
| B2 | 3–4 / 2.5 | 1,426 sq ft | 405 sq ft | 95 sq ft |
| C1 | 3–4 / 2.5 | 1,645 sq ft | 431 sq ft | 139 sq ft |
| C2 | 3–4 / 2.5 | 1,575 sq ft | 431 sq ft | 139 sq ft |
| E1 | 4–6 / 3 | 1,883 sq ft | 390 sq ft | 94 sq ft |
| E2 | 4–5 / 3 | 1,901 sq ft | 390 sq ft | 94 sq ft |
| F1 | 4–6 / 3.5 | 2,228 sq ft | 412 sq ft | 124 sq ft |
| F2 | 4–6 / 3.5 | 2,228 sq ft | 412 sq ft | 124 sq ft |
Builder floor-plan specifications. Current price and availability: As of October 1, 2026, Castle & Cooke’s detailed Nanea III price page says no homes are currently available. Its neighborhood directory still labels the series Available from $1.4M. These builder pages conflict; confirm any new release or resale opportunity before treating the directory price as an offer.
Premium Features:
- 9-foot ceilings (first floor)
- 2-car enclosed garage
- Split-system A/C (Mitsubishi)
- Solar hot water system
- Smart home features (Alarm.com doorbell camera)
- LX Hausys HIMACS countertops
- Maple shaker cabinetry with soft-close drawers
- EV-ready 240V outlet in garage
- Covered lānai (57-100 SF depending on plan)
- Flex rooms that can convert to additional bedrooms or office space
Budget for the master association and the separate condominium assessment. Koa Ridge’s 2026 master base assessment is quoted at $239.34 per quarter ($79.78 per month equivalent) in the Puaola public report.
Nanea III Phase II: $66.76 per month in condominium maintenance estimates. 2025 budget basis. Source: DPR effective May 2, 2025. The master assessment is additional.
Confirm the current statement for your exact unit and when owner billing begins. A newer report can still use an older budget basis; these published estimates are not a verified current owner bill. See the full association-fee guide for the dated comparison and documents to request.
Who It’s For: Large families, multi-generational households, buyers seeking premium finishes and maximum square footage, or professionals needing dedicated home office space.
Which Koa Ridge Floor Plan is Right for You?
Choosing between Koa Ridge’s neighborhoods and floor plans depends on your budget, lifestyle needs, and long-term goals. Use this decision matrix to narrow your options:
By Budget
- Entry-price comparison: Lau Leʻa advertises the $380s–$650s; Keʻolu pricing depends on the eligible release and conflicting published bands need confirmation.
- Malu Koa West and resale homes: Request current property-specific pricing and availability before comparing budgets.
- Walea II: Advertised from the $790s; current home-specific quotes on request.
- Nanea III: The detailed price page lists no homes available; the directory still advertises from $1.4M. Confirm status before budgeting.
By Household Size
- Singles/Couples: Lau Leʻa Studios/1BR, Malu Koa West Studios/1BR, Keʻolu 1BR
- Small Families (1-2 kids): Lau Leʻa 2BR, Keʻolu 2BR, Malu Koa West 2BR, Walea II
- Growing Families (3+ kids): Keʻolu 3BR, Nanea III Plans A-D (Waioha II on resale)
- Multi-Generational: Nanea III Plans E-F (4-6BR options)
By Lifestyle Priorities
- Low Maintenance: Malu Koa West (mid-rise condo with rooftop amenities)
- Outdoor Space: Nanea III (detached homes with yards; Waioha II via resale)
- Affordability: Keʻolu (if income-qualified) or Lau Leʻa
- Modern Finishes: Malu Koa West (quartz counters, European cabinetry)
- Space/Square Footage: Nanea III Plans E-F (up to 2,228 SF)
- Investment/Rental: Lau Leʻa or Malu Koa West (entry-level appeal)
By Commute Priorities
- Downtown Honolulu: All neighborhoods (~15 miles, 25-35 min)
- Pearl Harbor/JBPHH: All neighborhoods (~8 miles, 15-20 min)
- Schofield Barracks: All neighborhoods (~10 miles, 15-20 min)
- North Shore: All neighborhoods (~20 miles, 30-40 min via H-2)
All Koa Ridge neighborhoods offer similar commute times since they’re located within the same 576-acre master-planned community.
Koa Ridge Floor Plans: Side-by-Side Comparison
Here’s a quick comparison of key features across all active Koa Ridge neighborhoods:
| Feature | Keʻolu | Lau Leʻa | Waioha II (closed out) | Malu Koa West | Nanea III |
|---|---|---|---|---|---|
| Home Type | Townhome | Townhome | Detached SF | Mid-Rise Condo | Detached SF |
| Bedrooms | 1-3 | 0-2 | 2-4 | 0-3 | 3-6 |
| Square Feet | 565-896 | 414-841 | 950-1,484 | 447-1,373 | 1,314-2,228 |
| Price Range | Conflicting advertised bands; current quote on request | Advertised $380s–$650s; unit quote on request | Resale quote required | Current quote and status on request | No homes listed on detailed price page; directory conflicts |
| Parking | 2 stalls | 1-2 stalls | 2-car garage | 1-2 stalls | 2-car garage |
| A/C Type | Wall units | Wall units | Split system | Split system | Split system |
| Countertops | HIMACS | HIMACS | HIMACS | Quartz | HIMACS |
| Yard | Select plans | 1st floor only | Yes | No (lānai) | Yes |
| Monthly Fees | Dated condo estimate $323.38–$512.84; master extra | Dated condo estimate $400.05–$812.64; master extra | Request current assessment | Request current assessment | Phase II dated condo estimate $66.76; master extra |
| Income Limits | Yes (120% AMI) | No | No | No | No |
HOA Fees by Koa Ridge Neighborhood
Koa Ridge has a master association plus separate condominium assessments. The Puaola Phase I public report states a 2026 master base assessment of $239.34 per quarter, equivalent to $79.78 per month. Additional property-specific or special assessments can apply.
The table separates the condo maintenance estimate from that master assessment. A report issued or amended in 2026 can still use a 2025 budget basis; those figures are labeled below and need a current unit statement before you rely on them as today’s costs.
| Neighborhood, phase and source | Monthly condo estimate |
|---|---|
| Puaola Phase I 2026 budget estimate; DPR effective August 19, 2026 | $433.09–$491.66 |
| Keʻolu Phase I 2025 budget basis; revised in 2026; Amendment 1 effective April 17, 2026 | $323.38–$512.84 |
| Walea II Phase I 2025 budget basis; revised in 2026; Amendment 1 effective February 17, 2026 | $596.42–$937.07 |
| Walea II Phase II 2025 budget basis; revised in 2026; Amendment 1 effective February 18, 2026 | $596.42–$937.06 |
| Lau Leʻa Phase I 2025 budget basis; DPR effective January 6, 2026 | $400.05–$812.64 |
| Nanea III Phase II 2025 budget basis; DPR effective May 2, 2025 | $66.76 |
The Keʻolu and Walea II rows use the newer amendments, which replace the original estimates. Keep Walea II’s phases separate: their published figures differ slightly. Puaola’s 2026 condo estimate plus the 2026 master base assessment works out to $512.87–$571.44 per month, before unit utilities, metering charges, or other applicable assessments.
Ask for the current budget and assessment statement for the exact unit, including reserve contributions, insurance coverage, any special assessments, and when owner billing begins. Utility inclusions differ by condominium. For affordable homes, ask about any separate program monitoring charge. The Koa Ridge HOA guide explains the structure; the linked reports above establish the dates and scope of these estimates.
Frequently Asked Questions: Koa Ridge Floor Plans
1. What are the smallest and largest published floor plans at Koa Ridge?
Published plans range from Lau Leʻa studios at 414 square feet to the announced Mau Loa Plan 5A/B at 2,271 square feet of net living area. Mau Loa is listed as Coming Soon as of October 1, 2026; a published floor plan is not a statement that a matching home is currently available. Confirm unit availability and bedroom options for each release.
2. Are Koa Ridge homes fee simple or leasehold?
All Koa Ridge homes are fee simple ownership, meaning you own the land beneath your home. However, most neighborhoods are structured as condominium property regimes (CPR), which means you’ll pay monthly association fees for shared amenities and maintenance even for detached single-family homes.
3. Can I customize my floor plan or make upgrades?
Yes, Castle & Cooke offers a Design Center (by appointment: 808-548-2998) where buyers can select from available upgrades including flooring, countertops, cabinetry, appliances, and fixtures. Structural changes to floor plans are typically not permitted, but many plans offer flex rooms that can be configured as bedrooms, offices, or bonus spaces.
4. How do I qualify for Keʻolu affordable housing?
To qualify for Keʻolu, you must:
- Be a U.S. citizen or permanent resident
- Be 18 years or older
- Be domiciled in Hawaiʻi with intent to use the unit as your primary residence
- Earn no more than 120% of Area Median Income ($184,800 for a family of four under the 2026 HHFDC limits, effective May 1, 2026)
- Qualify as a first-time homebuyer (no majority ownership of residential property in past 3 years)
- Meet lender pre-approval requirements from an approved lender
- Apply through the lottery system when registration opens for each phase
5. Do any Koa Ridge floor plans include a garage?
Yes — Nanea III (and the closed-out Waioha II, on resale) include 2-car enclosed garages (ranging from 393-444 SF depending on plan). Townhome neighborhoods (Keʻolu and Lau Leʻa) include assigned parking stalls but not enclosed garages. Malu Koa West offers covered parking stalls in the building’s parking structure.
6. Which Koa Ridge neighborhood has the lowest HOA fees?
Compare the dated schedules above. Nanea III Phase II’s 2025-basis condo estimate is $66.76/month, excluding master dues and other charges. Different phases and budget years are not a reliable ranking of today’s total bills; obtain current unit statements before choosing on that basis.
7. Are Koa Ridge floor plans energy efficient?
Yes, all Koa Ridge homes include energy-efficient features:
- Solar hot water systems (standard in all homes)
- Energy Star appliances
- EV-ready 240V outlets in garages (Waioha II and Nanea III)
- High-efficiency A/C systems (split-system in premium neighborhoods)
- LED lighting packages
- Smart home energy monitoring systems
Castle & Cooke also plants one koa tree for every home sold as part of their sustainability commitment.
8. How long does it take to build a Koa Ridge home after purchase?
Construction timelines vary by neighborhood and current demand. Typically, buyers can expect:
- Inventory homes (already built): 30-60 days to closing
- Pre-construction purchases: 6-12 months from contract to move-in
- Design Center selections: Must be completed within 30 days of contract signing
Castle & Cooke provides estimated completion dates for each unit. Contact the sales office at (808) 731-2995 for current inventory availability and construction timelines.
Next Steps: Visiting Koa Ridge
For related research, see our Central Oʻahu buyer guide, Koa Ridge HOA fees guide, Hoʻopili vs. Koa Ridge comparison, and how to buy new construction in Hawaiʻi. The best way to evaluate Koa Ridge floor plans is to visit the sales center and tour model homes in person. You’ll get a true feel for ceiling heights, room flow, finishes, and outdoor spaces that photos can’t fully capture.
Koa Ridge Sales Center
94-1052 Haleululāʻau Street
Waipahu, HI 96797
Hours:
Monday: 1:00 PM – 5:00 PM
Tuesday-Sunday: 10:00 AM – 5:00 PM
Phone: (808) 731-2995
Design Center: (808) 548-2998 (by appointment)
Whether you’re a first-time buyer exploring affordable options in Keʻolu, a growing family seeking space in Waioha II, or looking for premium living in Nanea III, Koa Ridge offers floor plans to match nearly every budget and lifestyle in Central Oʻahu’s fastest-growing master-planned community.
Association-fee sources reviewed October 1, 2026. Figures retain their stated budget periods; other information on this page has not been reverified by this fee review.
Pricing and availability sources reviewed October 1, 2026. This check does not reverify every specification or amenity on this page. Listed inventory can change; request the current written offer.
Your next step
Make sense of your options.
Have a question about a community or a floor plan? Team Wong can help you work through the details.
Ask Team Wong